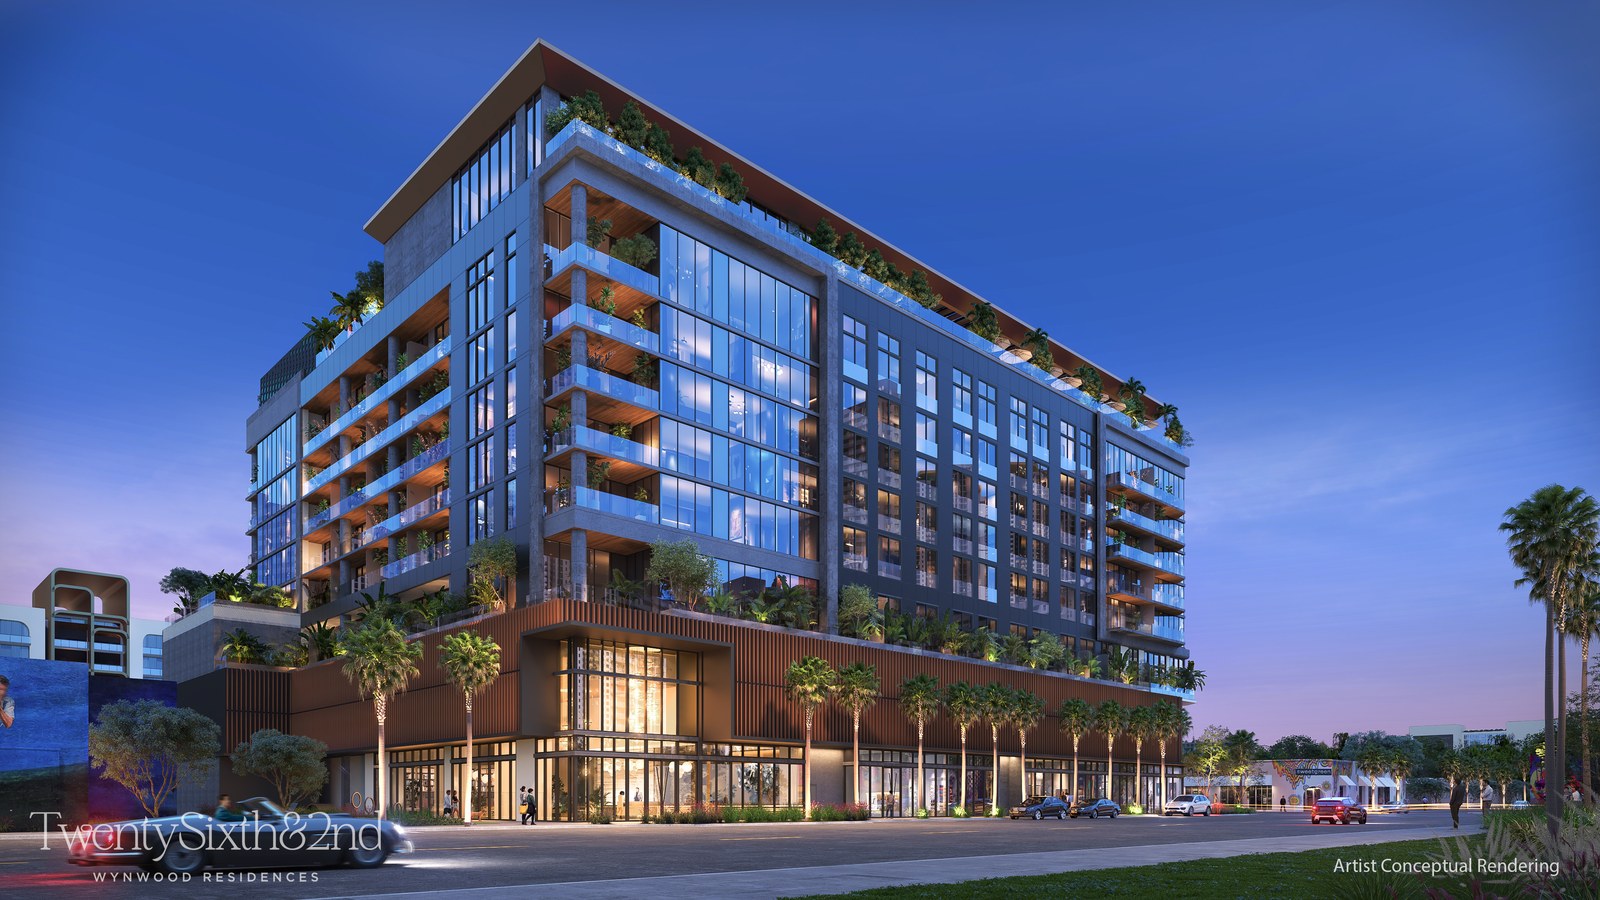
233 residences in eight stories
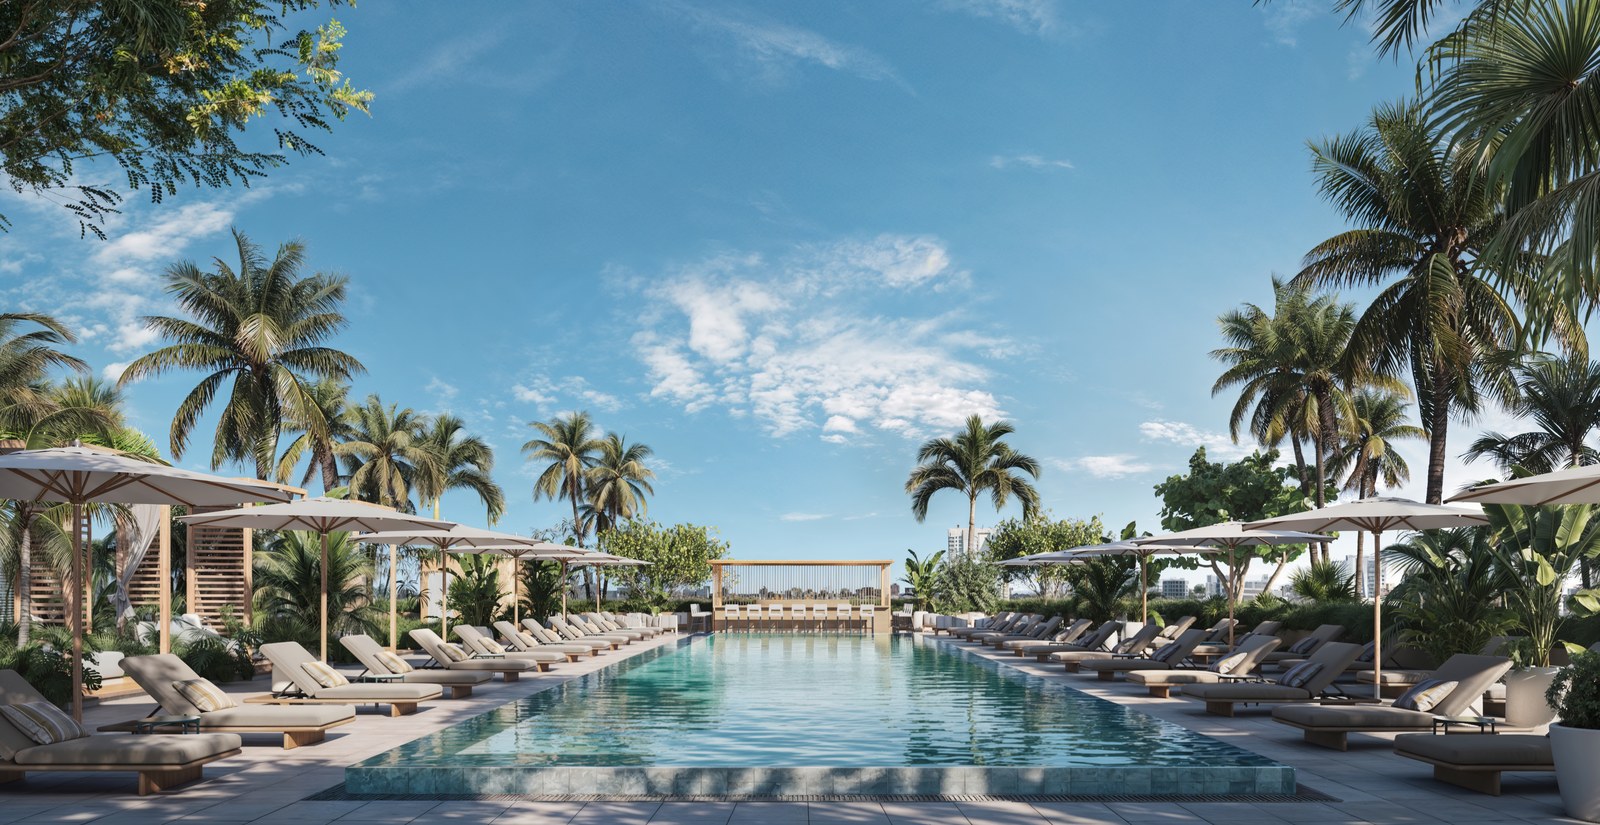
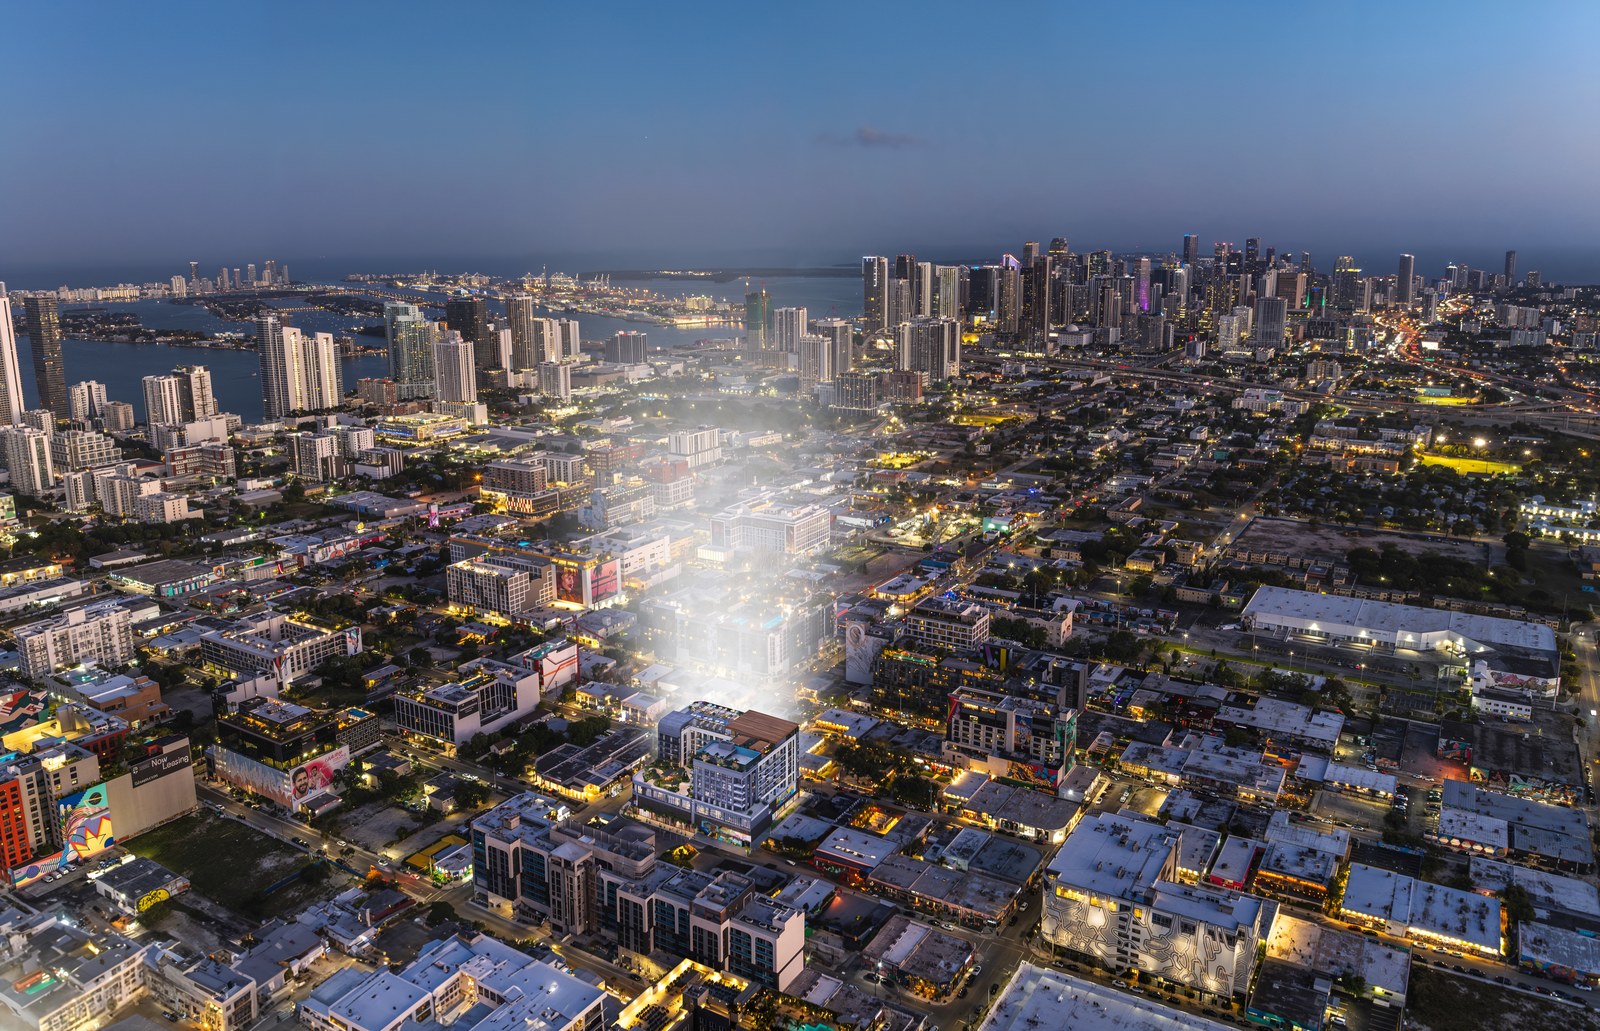
The developer brochure describes an eight-story building with 233 residences in Wynwood. It presents finished and furnished interiors, with dens in selected homes and a range of outdoor spaces.
The developer plan library includes compact junior layouts, one-bedroom homes and plans with a den. Living areas on the supplied sheets run from 405 to 637 SF. Balcony and lanai areas are listed separately.
Sources: Wynwood Brochure, pages 9 and 10; the 86 individual developer plan sheets.
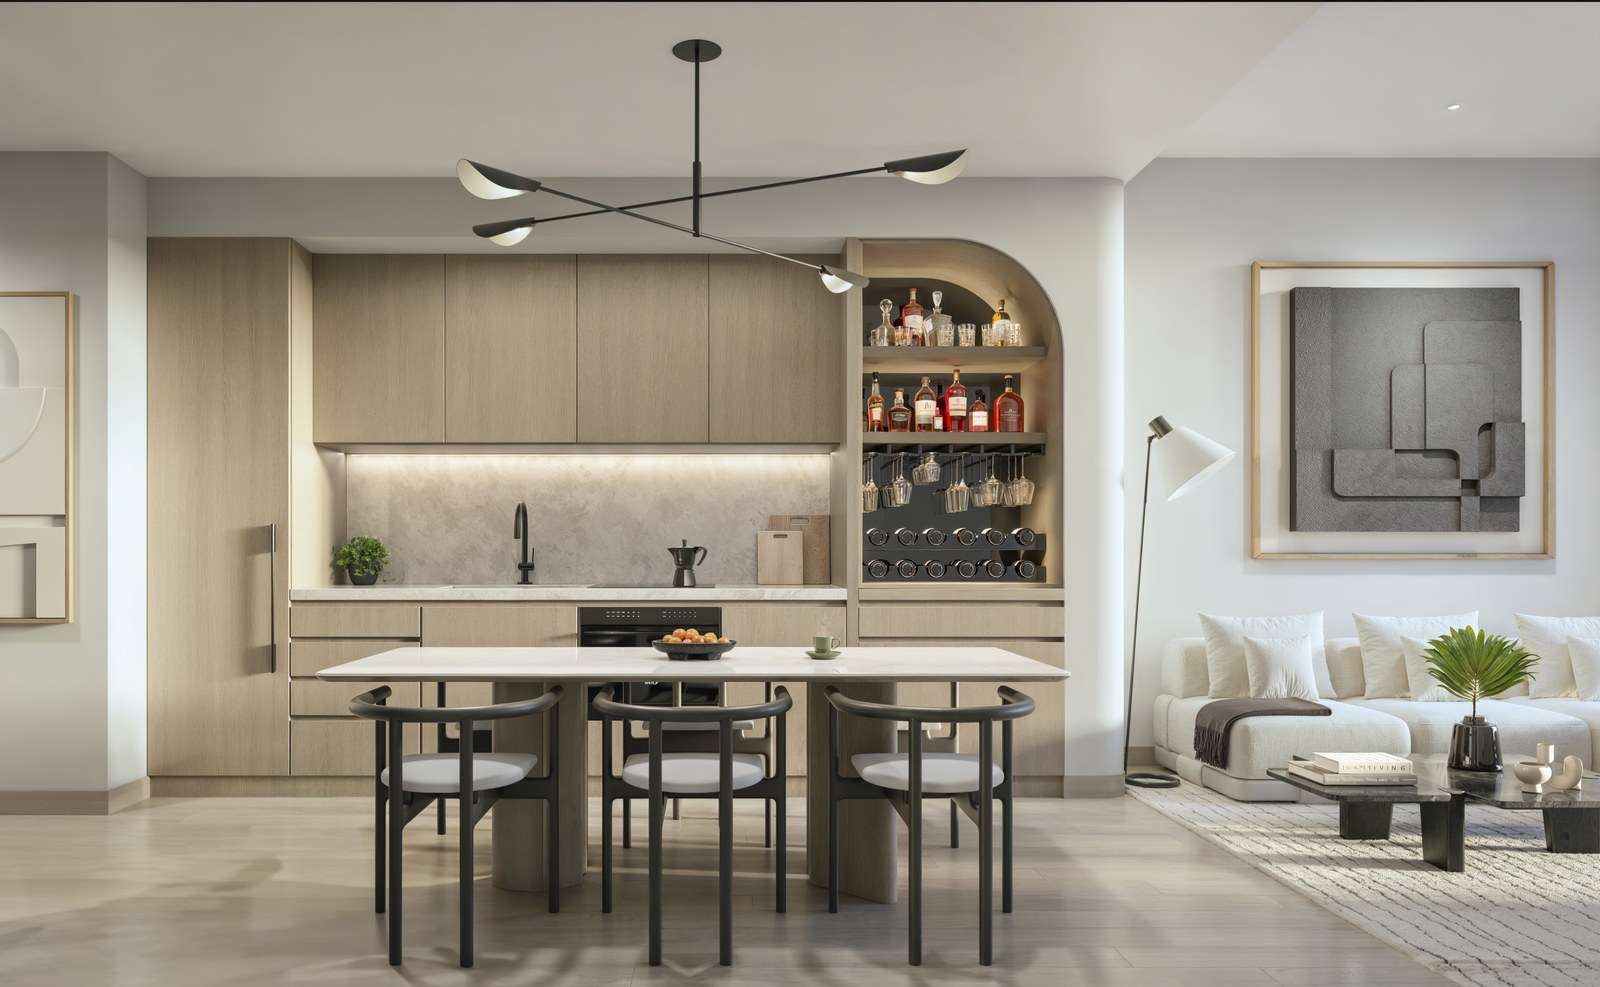
Finishes and what to confirm
Kitchen and living
- Finished and furnished residences as described in the brochure.
- Microwave, dishwasher, oven and refrigerator.
- Washer and dryer within the residence.
- Lighting package and fitted primary closets.
Bathrooms
- Italkraft bathroom cabinetry.
- WaterWorks fixtures and fittings.
- Finish and furnishing details to be checked against the purchase agreement.
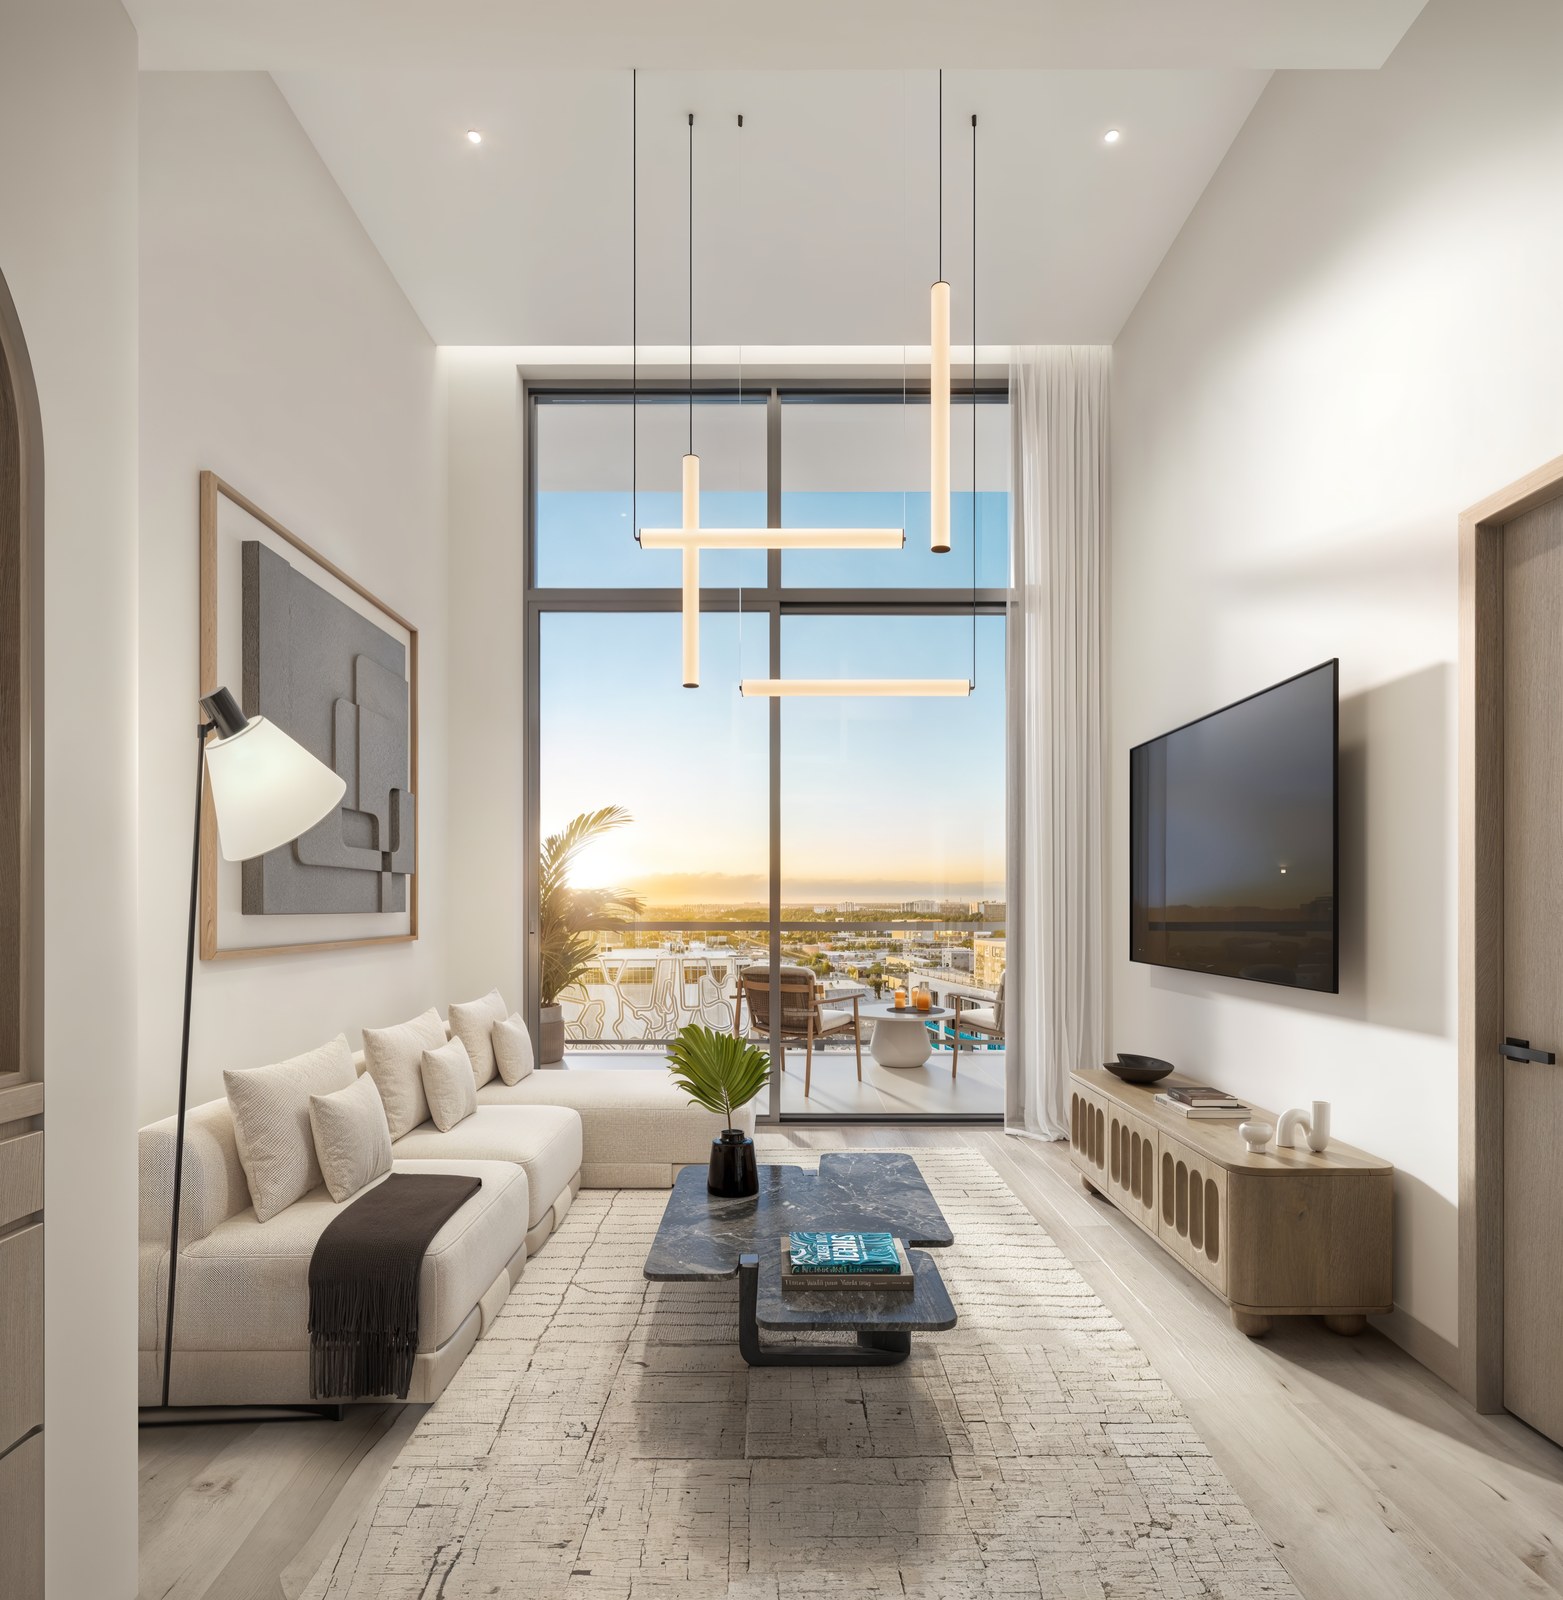
The brochure's illustrations include decor that may differ from the delivered package. Use the written schedule of inclusions for the residence you select.
Source: Wynwood Brochure, page 10 and its rendering disclaimer.
Compare the usable spaces separately
A larger total area can come primarily from the terrace. Lanai 405 and the higher 05 line each show 597 SF of living area. The lanai plan adds 1,272 SF outside, while the higher-floor plan adds 165 SF. The living room does not grow with that total. Choose the outdoor space for how you will use it.
Source: developer plans LANAI 405 and 505-805. Areas are approximate developer plan figures; purchase documents govern.
Frequently Asked Questions
Pricing, Floor Plans and the Brochure
Register once for the unit price list, every floor plan and the developer's brochure for Wynwood 26.
More of the Building
Adrian Sanchez
Adrian Sanchez is the founder of WIRE Miami with over 20 years specializing exclusively in Miami's luxury pre-construction market. His direct relationships with top developers give clients access to preferred pricing, priority units, and insider positioning that only comes from two decades on the inside.
The developer covers the brokerage commission. There is no additional cost to the buyer.
Speak with AdrianSchedule Your Private Tour
Adrian Sanchez · Founder & Managing Broker, WIRE Miami
Over 20 years in Miami luxury pre-construction
Request Information
Thank You
Your inquiry has been received. Adrian will be in touch shortly.