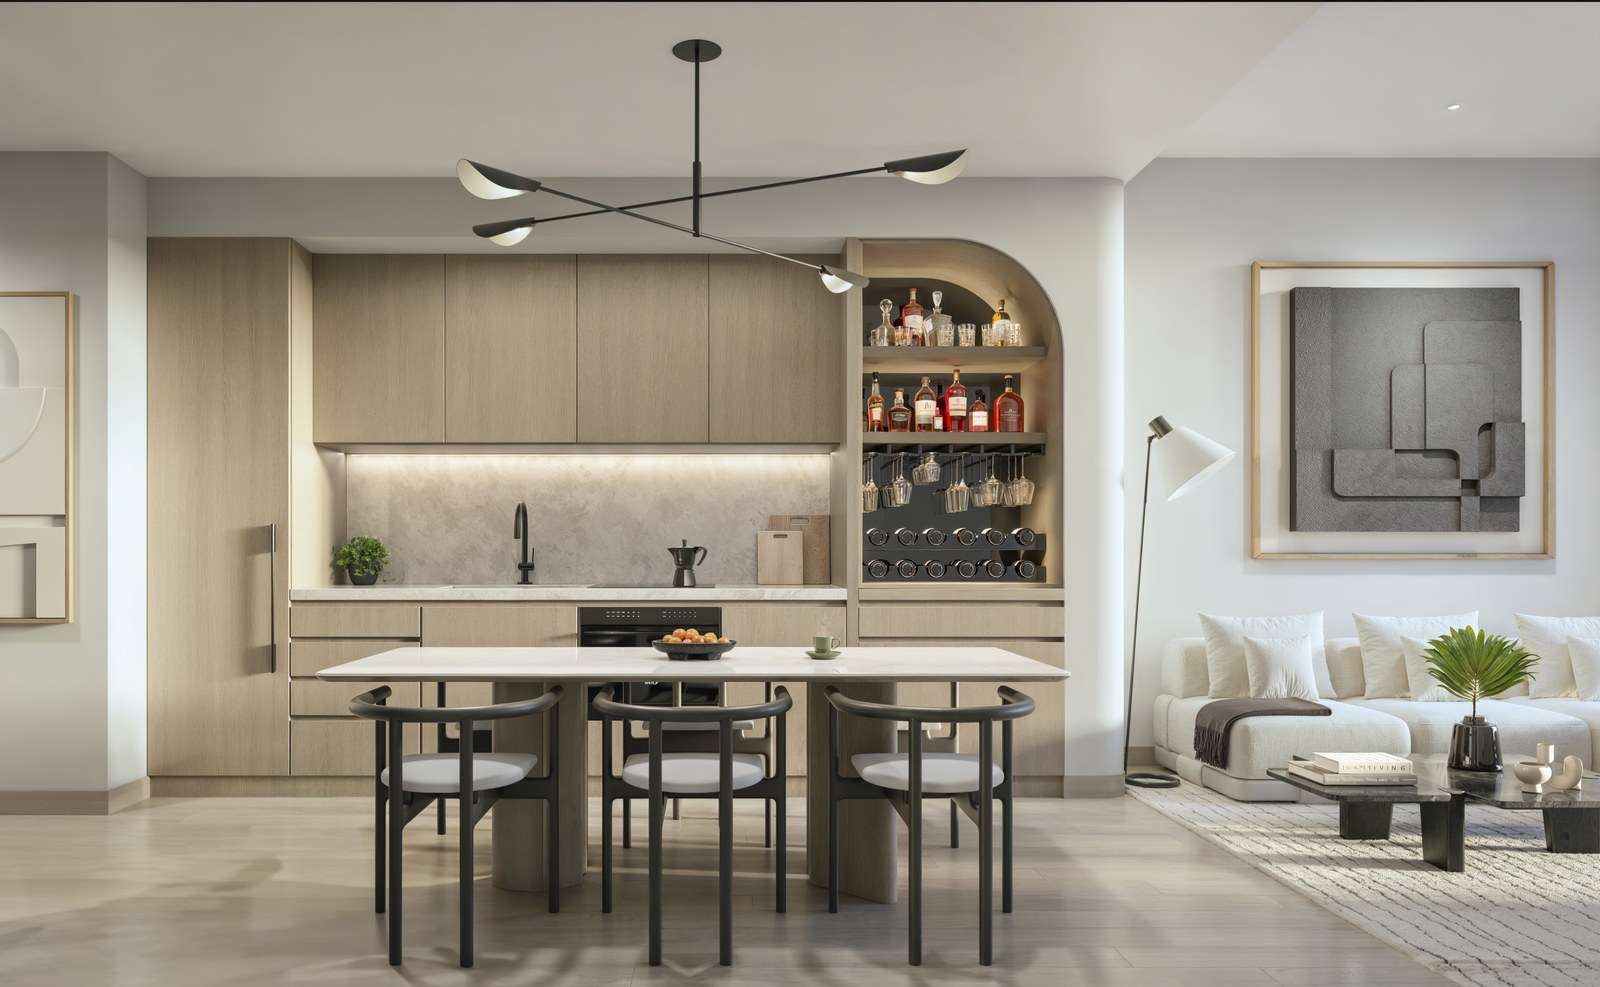
Living Area and Outdoor Space Are Different Measures
Review the developer plans for Levels 3 to 8. The tables below preserve the level, layout label and square footage from each sheet. Register to open the 85 PDFs shown here.
Lanai 405 and the 05 line on Levels 5 to 8 both have 597 SF of living area. The Level 4 plan adds 1,272 SF of balcony area and a summer kitchen; the plan above has a 165 SF balcony. Compare the outdoor space separately. A larger total area here does not mean a larger interior.
Adrian Sanchez, WIRE Miami
Source: the developer's Lanai 05, Level 4 sheet and Residence 05, Levels 5 to 8 sheet. Plans are conceptual and dimensions are approximate.
Find the Line and the Level
A line number can repeat at several heights with different dimensions. Start with the level range, then compare the living and balcony columns. Not shown means the sheet does not state or draw a balcony.
Level 3 Residences and Lanais
| Plan | Levels | Layout label | Exposure | Living SF | Balcony SF |
|---|---|---|---|---|---|
| Lanai 01 | 3 | 1 bedroom plus den | West | 621 | 237 |
| Lanai 02 | 3 | 1 bedroom plus den | West | 619 | 242 |
| Lanai 03 | 3 | 1 bedroom plus den | West | 619 | 242 |
| Lanai 04 | 3 | 1 bedroom plus den | West | 623 | 374 |
| Residence 24 | 3 | Junior suite | East | 490 | 56 |
| Residence 25 | 3 | Junior suite | East | 433 | 62 |
| Residence 26 | 3 | Junior suite | East | 433 | 62 |
| Residence 27 | 3 | Junior suite | East | 433 | 62 |
| Residence 28 | 3 | 1 bedroom | Southeast | 557 | 246 |
| Residence 29 | 3 | 1 bedroom plus den | South | 607 | 113 |
| Residence 30 | 3 | Junior suite | South | 455 | 58 |
| Residence 31 | 3 | Junior suite | South | 455 | 58 |
| Residence 32 | 3 | Junior suite | South | 455 | 58 |
| Residence 33 | 3 | Junior suite | South | 455 | 58 |
| Residence 34 | 3 | Junior suite | South | 455 | 58 |
| Residence 35 | 3 | Junior suite | South | 455 | 58 |
| Residence 36 | 3 | Junior suite | South | 455 | 58 |
| Residence 37 | 3 | Junior suite plus den | South | 540 | 69 |
| Residence 38 | 3 | Junior suite plus den | South | 540 | 45 |
| Residence 39 | 3 | Junior suite plus den | South | 540 | 58 |
| Residence 40 | 3 | Junior suite plus den | South | 540 | 69 |
| Residence 41 | 3 | Junior suite plus den | South | 546 | 72 |
| Lanai 42 | 3 | 1 bedroom | Southwest | 632 | 310 |
Level 4 Lanais
| Plan | Levels | Layout label | Exposure | Living SF | Balcony SF |
|---|---|---|---|---|---|
| Lanai 05 | 4 | 1 bedroom | Northwest | 597 | 1,272 |
| Lanai 06 | 4 | 1 bedroom | North | 446 | 59 |
| Lanai 07 | 4 | Junior suite | North | 440 | 57 |
| Lanai 08 | 4 | Junior suite | North | 440 | 57 |
| Lanai 09 | 4 | Junior suite | North | 440 | 57 |
| Lanai 10 | 4 | Junior suite | North | 441 | 57 |
| Lanai 11 | 4 | 1 bedroom | North | 597 | 103 |
| Lanai 12 | 4 | 1 bedroom | Southeast | 425 | 71 |
| Lanai 13 | 4 | Junior suite plus den | East | 510 | 98 |
| Lanai 14 | 4 | Junior suite plus den | East | 510 | 98 |
| Lanai 15 | 4 | Junior suite | East | 449 | 71 |
| Lanai 16 | 4 | 1 bedroom plus den | North | 637 | 135 |
| Lanai 17 | 4 | 1 bedroom plus den | North | 637 | 139 |
| Lanai 18 | 4 | 1 bedroom plus den | North | 637 | 139 |
| Lanai 19 | 4 | 1 bedroom plus den | North | 637 | 136 |
Residences Beginning on Level 4
| Plan | Levels | Layout label | Exposure | Living SF | Balcony SF |
|---|---|---|---|---|---|
| Residence 01 | 4 to 8 | 1 bedroom plus den | West | 621 | 132 |
| Residence 02 | 4 to 8 | 1 bedroom plus den | West | 619 | 132 |
| Residence 03 | 4 to 8 | 1 bedroom plus den | West | 619 | 135 |
| Residence 04 | 4 to 8 | 1 bedroom plus den | West | 621 | 132 |
| Residence 20 | 4 | Junior suite | North | 486 | Not shown |
| Residence 21 | 4 | Studio | North | 501 | 90 |
| Residence 22 | 4 | Studio | North | 406 | 96 |
| Residence 23 | 4 | 1 bedroom | North | 564 | 82 |
| Residence 24 | 4 to 8 | Junior suite | East | 499 | Not shown |
| Residence 25 | 4 to 8 | Junior suite | East | 433 | Not shown |
| Residence 26 | 4 to 8 | Junior suite | East | 433 | Not shown |
| Residence 27 | 4 to 7 | Junior suite | East | 433 | Not shown |
| Residence 28 | 4 to 8 | 1 bedroom | Southeast | 557 | 108 |
| Residence 29 | 4 to 8 | 1 bedroom plus den | South | 607 | 113 |
| Residence 31 | 4 to 8 | Junior suite | South | 455 | Not shown |
| Residence 32 | 4 to 8 | Junior suite | South | 455 | Not shown |
| Residence 33 | 4 to 8 | Junior suite | South | 455 | Not shown |
| Residence 34 | 4 to 8 | Junior suite | South | 455 | Not shown |
| Residence 35 | 4 to 8 | Junior suite | South | 455 | Not shown |
| Residence 36 | 4 to 8 | Junior suite | South | 455 | Not shown |
| Residence 37 | 4 | Junior suite plus den | South | 540 | Not shown |
| Residence 38 | 4 to 8 | Junior suite plus den | South | 540 | Not shown |
| Residence 39 | 4 to 8 | Junior suite plus den | South | 540 | Not shown |
| Residence 40 | 4 to 8 | Junior suite plus den | South | 540 | Not shown |
| Residence 41 | 4 to 8 | Junior suite plus den | South | 546 | Not shown |
| Residence 42 | 4 to 8 | Junior suite | Southeast | 632 | 174 |
Residences Beginning on Levels 5 or 7
| Plan | Levels | Layout label | Exposure | Living SF | Balcony SF |
|---|---|---|---|---|---|
| Residence 05 | 5 to 8 | 1 bedroom | Northwest | 597 | 165 |
| Residence 06 | 5 to 8 | Junior suite | North | 446 | Not shown |
| Residence 07 | 5 to 8 | Junior suite | North | 440 | Not shown |
| Residence 08 | 5 to 8 | Junior suite | North | 440 | Not shown |
| Residence 09 | 5 to 8 | Junior suite | North | 440 | Not shown |
| Residence 10 | 5 to 8 | Junior suite | North | 441 | Not shown |
| Residence 11 | 5 to 8 | 1 bedroom | Northeast | 597 | 60 |
| Residence 12 | 5 to 8 | 1 bedroom | East | 493 | 71 |
| Residence 13 | 5 to 8 | Junior suite plus den | East | 518 | 98 |
| Residence 14 | 5 to 8 | Junior suite plus den | East | 510 | 98 |
| Residence 15 | 5 to 8 | Junior suite | East | 410 | 71 |
| Residence 16 | 5 to 6 | 1 bedroom plus den | North | 637 | 135 |
| Residence 16 | 7 to 8 | 1 bedroom plus den | North | 637 | 135 |
| Residence 17 | 5 to 8 | 1 bedroom plus den | North | 637 | 139 |
| Residence 18 | 5 to 8 | 1 bedroom plus den | North | 637 | 139 |
| Residence 19 | 5 to 8 | 1 bedroom plus den | North | 637 | 136 |
| Residence 20 | 5 to 8 | Junior suite | North | 484 | Not shown |
| Residence 21 | 5 to 8 | Junior suite | North | 497 | 90 |
| Residence 22 | 5 to 8 | Studio | North | 405 | 96 |
| Residence 23 | 5 to 8 | 1 bedroom | North | 542 | 82 |
| Residence 37 | 5 to 8 | Junior suite plus den | South | 540 | Not shown |
The line 30 sheet for Levels 4 to 8 is not linked because it contains a visible editing annotation. A clean developer copy is needed.
Check the Individual Sheet
Read the Drawn Rooms
The developer's labels are not uniform. The 42 line on Levels 4 to 8 is labeled Junior suite while drawing a separate bedroom. Use the room arrangement and the contract description together when deciding whether the home fits.
Confirm the Area Basis
The developer measures stated living area to the exterior wall boundaries and the center of interior demising walls. That figure is larger than the unit area defined in the Declaration. The condominium documents set the legal area.
Match the Exact Level
Some lines change at Level 4 or Level 5. For example, the 20 line states 486 SF on Level 4 and 484 SF on Levels 5 to 8. Select the correct sheet for the home under consideration.
Areas, dimensions, orientation and features are approximate and subject to change. The developer's plan disclaimer and the purchase agreement govern. Images on the plan are conceptual; confirm the included items in the contract.
Frequently Asked Questions
Pricing, Floor Plans and the Brochure
Register once for the unit price list, every floor plan and the developer's brochure for Wynwood 26.
More of the Building
Adrian Sanchez
Adrian Sanchez is the founder of WIRE Miami with over 20 years specializing exclusively in Miami's luxury pre-construction market. His direct relationships with top developers give clients access to preferred pricing, priority units, and insider positioning that only comes from two decades on the inside.
The developer covers the brokerage commission. There is no additional cost to the buyer.
Speak with AdrianSchedule Your Private Tour
Adrian Sanchez · Founder & Managing Broker, WIRE Miami
Over 20 years in Miami luxury pre-construction
Request Information
Thank You
Your inquiry has been received. Adrian will be in touch shortly.